

Hey everyone, thanks for dropping by. If you're in the pharma space-whether you're a plant manager, engineer, or someone tasked with setting up a new pre-filled syringe line-you've probably wondered: how much space does an aseptic syringe filling line actually take up? I get it, space is at a premium in cleanrooms, and no one wants to overbuild (or underbuild) their footprint only to regret it later. As a supplier of aseptic syringe filling equipment, I've spent years working with facilities of all sizes, from small biotechs scaling up to large generics manufacturers running 24/7. Today I'm breaking down what a typical footprint looks like, the variables that shift it, and how to optimize it without sacrificing sterility or speed.
First, let's start with the basics: an aseptic syringe filling line isn't just one machine. It's a sequence of integrated systems designed to handle syringes-whether glass or plastic-from raw material (empty barrels, plungers, needles) to finished, sterile, sealed units ready for packaging. Every step needs to happen in a controlled cleanroom environment, usually Class 10,000 (ISO 7) for the surrounding area and Class 100 (ISO 5) directly at the fill and seal point. That cleanroom space is the biggest driver of your total footprint, so I'll focus on the equipment layout first before talking about the cleanroom requirements tied to it.
Let's walk through the line step by step, because each process has its own space needs. Most lines follow a linear flow, which keeps material handling simple and reduces contamination risks (no backtracking, which is a common flaw in poorly laid-out lines). Let's start with input: raw syringe components coming in from sterilization (usually gamma or autoclaved, so they come double-bagged and need unpacking in the cleanroom's ante-room). Then we move into component decontamination-wait, not full sterilization, since those steps are done pre-cleanroom. The next big step is washing, drying, and depyrogenation for glass syringes (plastic ones get a similar but gentler wash to avoid melting). That's usually a standalone module, often a tunnel-style machine that's 6–8 feet long and 3–4 feet wide, though some integrated designs shrink that by combining drying and depyrogenation in a single unit.
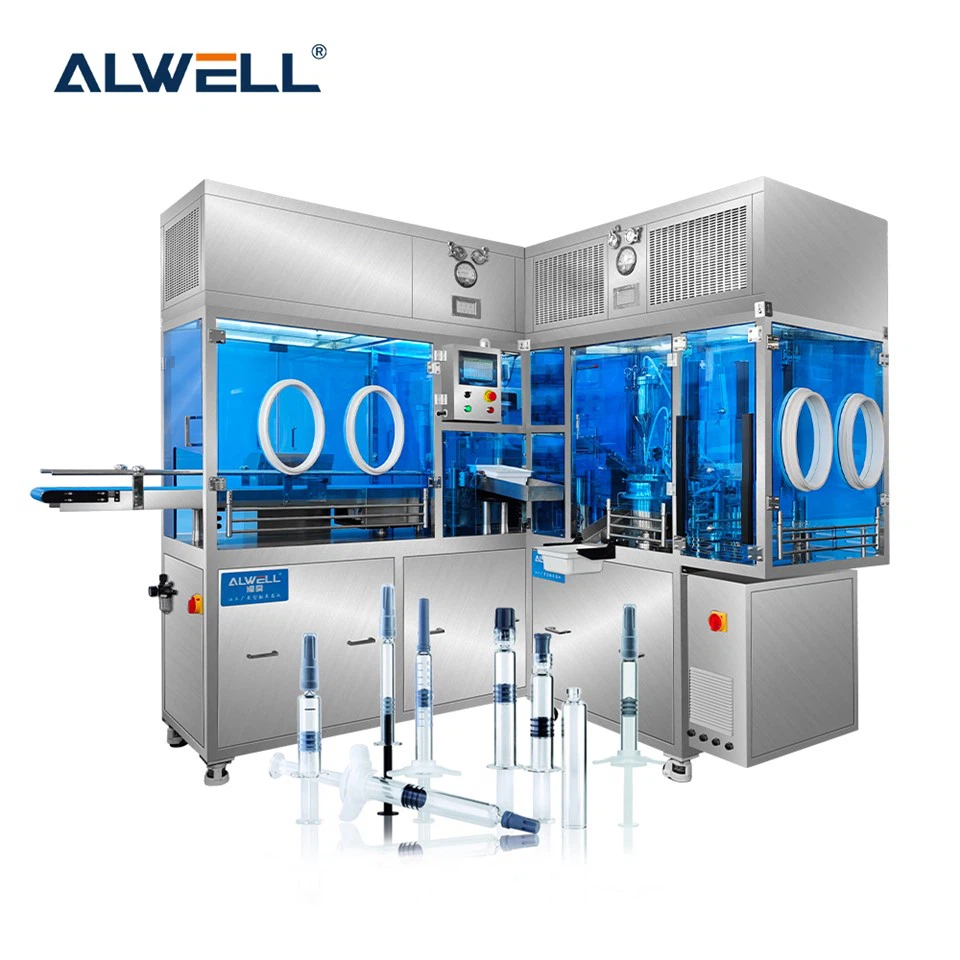
From there, we move to the core of the line: the filling and closing stage. This is where precision matters most-you're dosing liquid (vaccines, biologics, steroids) into each syringe barrel, then sealing it with a plunger and sometimes a needle cap or rubber stopper. That's where a good Filling And Closing Machine For Pharma comes in; these machines are designed to be compact but high-speed, so they don't take over half your line. A standard fill-close module for syringes runs at 6–10 feet long and 4–5 feet wide, with a height of around 6 feet to fit into the cleanroom's ceiling height limits (most are 8–10 feet, so that works perfectly). The speed here varies-smaller lines for clinical trials might run at 20–30 syringes per minute, while commercial lines can hit 60–120 per minute, and faster lines need slightly longer machines, so adjust that footprint accordingly.
Next up is inspection. You can't send out a syringe with a misfilled dose, a particle in the liquid, or a faulty seal. That's where Syringe Light Inspection Machine comes in. These are either manual (for small batches) or automated (for high-volume lines). Automated inspection units are usually attached directly to the fill-close machine to avoid moving syringes too much-they slide right after the fill head, so they add only 3–5 feet to the line length and 3–4 feet in width. Manual inspection stations are smaller, like 2x3 feet each, so if you're running a low-volume clinical line, you might not need a fully automated machine, saving space there.
Wait, don't forget other critical modules that people often overlook. After inspection, you might have a turning station to orient syringes correctly (so they fit into packaging), a labeler, and a final check for seal integrity (leak testing, usually a pressure-based or vacuum test). If you're using pre-sterilized needles, there's a needle assembly module too-though some lines combine that into the fill-close step. For lines that use cartridges or plastic bottles alongside syringes, an Injection Filling Machine With Cartridge Glass/Plastic Bottle can be integrated to handle those, but even then, it doesn't add a huge amount of extra space if it's aligned linearly.
Now let's add up the numbers for a typical commercial aseptic syringe line. Let's use a standard high-volume line (80–100 syringes per minute) because that's what most pharma plants run. Linear flow: input area (3x4 feet), washing/depyrogenation tunnel (7x4 feet), fill-close machine (9x5 feet), inspection machine (4x4 feet), turning station (2x3 feet), leak test (3x3 feet), output conveyor (5x2 feet). That's the equipment footprint alone: roughly 33 linear feet long and 5 feet wide. But wait-you don't just need space for the machines. Cleanroom guidelines require 2–3 feet of clearance on either side of every machine for maintenance, operator access, and airflow. So add that in: total equipment plus clearance is about 39 feet long and 9 feet wide. But hold on-we're not done. You need space for an ante-room at the start (for unpacking components, donning PPE) and a finished goods holding area at the end (for pallets of sealed syringes waiting to go to packaging). Ante-rooms are usually 6–8 feet long, and finished goods holding can be 10–12 feet for a mid-sized line. So total cleanroom footprint for a standard commercial line is around 55–60 linear feet by 10–12 feet. That's about 550–720 square feet for the entire line, which is manageable for most plants.
But wait-what about smaller lines? Like clinical trial lines, which run at 20–30 syringes per minute? Those can be much more compact, often modular or bench-top style. A clinical line might fit into a 10x8 foot area? No, wait, let's do the math: bench-top fill-close, manual inspection, small washing unit. Total equipment plus clearance is around 18 linear feet by 8 feet, plus a small ante-room, so total is 20–25 linear feet by 10 feet, that's 200–250 square feet. That's perfect for biotechs that don't have a lot of extra cleanroom space to spare.
Now, the variables that change this footprint, because every line is different. First, speed: higher speed means longer machines. If you're running 120 syringes per minute, your fill-close machine is 11 feet long instead of 9, adding 2 linear feet to the total. Second, syringe type: plastic syringes are often more compact to process than glass, since glass needs more gentle handling (so the conveyor is slightly wider, adding 1 foot total). Third, automation level: fully automated lines with robotic handling for finished goods add space, but semi-automated (operator hands syringes from one station to the next) save space. Fourth, cleanroom classification: ISO 5 areas need more airflow space, so you might need 3 feet of clearance instead of 2, adding to the footprint.
The biggest mistake I see facilities make is cramming too much into a small space to save money. That leads to two big issues: maintenance access-if you can't get to the fill head to fix a nozzle clog, you're down for hours, which costs way more than the extra space; and contamination risk-too little clearance blocks airflow, which means the sterile zone isn't maintained, leading to failed sterility tests and even product recalls. So the old rule of thumb is: don't skimp on clearance. 2–3 feet on sides, 4–5 feet at the front/back for maintenance.
Another way to optimize footprint is using integrated modules instead of standalone machines. For example, some modern fill-close machines combine the turning station and labeler into a single unit, so you don't need two separate machines. That can cut 6–8 linear feet off the line, which is huge. Also, if you're retrofitting an existing cleanroom instead of building new, modular equipment is a game-changer-you can adjust the line length later if you scale up, instead of being stuck with fixed, large machines.
Wait, let's talk about something specific I see with first-time buyers: they think they need a massive line with every bell and whistle, but actually, you can add modules later. For example, start with a line that has fill-close, basic inspection, and leak test, then add a full light inspection machine when you scale to commercial production. That way, your initial footprint is smaller, and you can expand without rebuilding the entire cleanroom.
Now, let's get real with an example from a recent project I worked on. A mid-sized generics plant in the Midwest came to us saying they had a 600 square foot cleanroom allocated for a pre-filled syringe line. They thought they'd have to build an extension, but we designed a compact linear line with an integrated fill-close module that had the inspection station built into the same frame, plus a smaller washing tunnel. The total equipment plus clearance was 52 feet by 11 feet, which is 572 square feet-almost exactly what they had. They were able to use their existing space, saved 6 months of construction time, and the line runs at 90 syringes per minute, which meets their commercial needs. That's the kind of optimization we do, because we know space is money in pharma.

What about common myths? I've had people ask if a rotary line is more compact than a linear one. Rotary lines have the fill heads arranged in a circle, so the footprint is a round shape instead of a long rectangle. For the same speed, a rotary line might be slightly smaller in linear square footage, but it's wider and harder to fit into narrow cleanrooms. Linear lines are easier to integrate with other packaging equipment later, so they're more flexible, which is why most new installations go linear now.
Also, don't forget utility space. Your aseptic line needs power, compressed air, and sometimes special gas (like nitrogen) for the fill process. That's usually housed in a utility cabinet off to the side of the line, so add 1–2 feet on the width for that. No one wants to run a hose across the cleanroom floor, so allocate space for those utilities right next to the equipment.
So, wrapping this up: the typical footprint of a commercial high-speed aseptic syringe filling line is around 550–700 square feet of cleanroom space, with a linear layout of ~40 feet long (equipment plus clearance) and ~12 feet wide. Smaller clinical lines are 200–300 square feet, depending on speed and automation. The key is to balance your speed needs, future scaling, and maintenance access-don't just go for the smallest possible footprint, because downtime from poor access will cost you way more in the long run.
If you're in the planning phase and want to figure out the exact footprint for your specific needs-whether you're making glass syringes, plastic ones, or need to integrate with other formats like cartridges-feel free to reach out to our team to chat through your setup. We can help you design a line that fits your space, meets all sterility requirements, and is built for the speed you need. No jargon, no hard sells, just straight talk about what works for pharma facilities.
References
- FDA, Guideline on Sterile Drug Products Produced by Aseptic Processing, 2004.
- ISPE, Baseline Guide: Volume 5, Cleanrooms and Associated Controlled Environments, 2020.
- Parenteral Drug Association (PDA), Technical Report No. 41: Sterile Product Manufacturing Using Aseptic Processing, 2019.
- European Directorate for the Quality of Medicines & HealthCare (EDQM), Good Manufacturing Practice (GMP) Guide, Annex 1: Manufacture of Sterile Medicinal Products, 2023.